

Address
3202 Se 24th Avenue, OCALA, FL
Price
$ 406,000
Property Attributes
- MLS#OM734478
- TypeSingle Family
- Listing Status Active
- CountyMarion
- CityOCALA
- AreaOcala
- NeighborhoodHUNTERS RDG
- Zip34471
- StyleSingle Family Residence
- Year Built2004
- Taxes$ 3412
- Price$ 406,000
- Bedrooms3
- Full Bathrooms2
- Half Bathrooms0
- Sqr Footage2201
- Lot Size0.31 Acres
Data Source:
Stellar MLS
Property Description
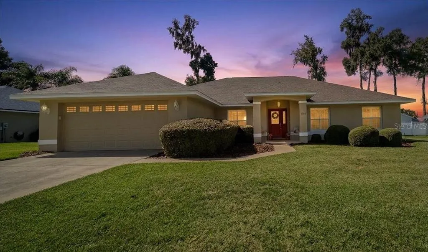
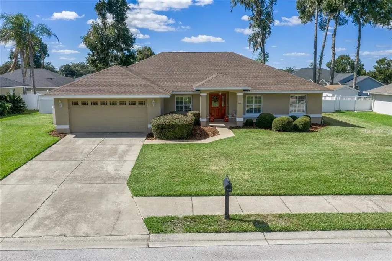
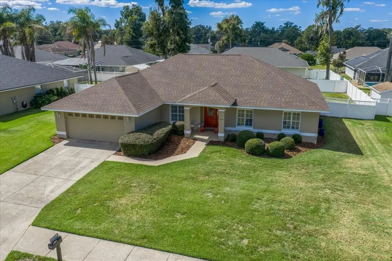
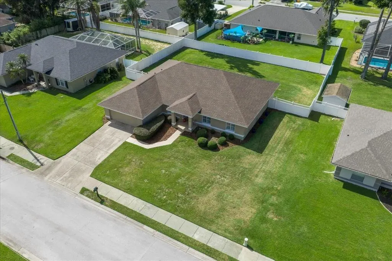
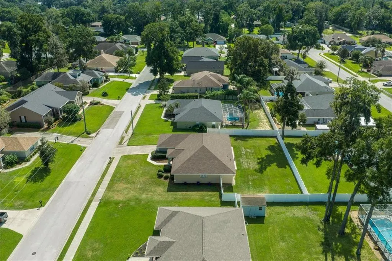
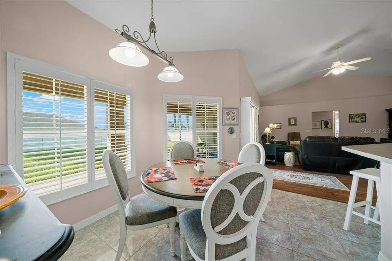
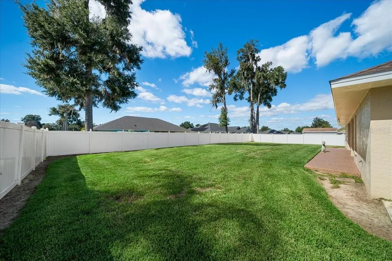
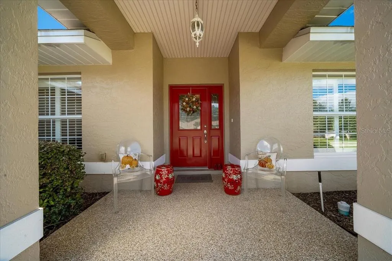
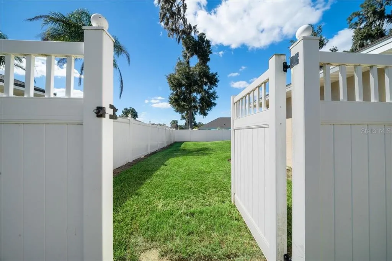
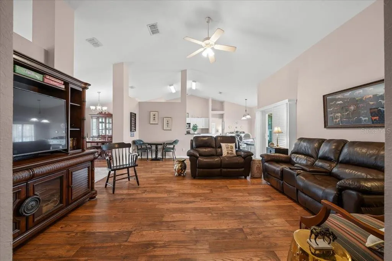
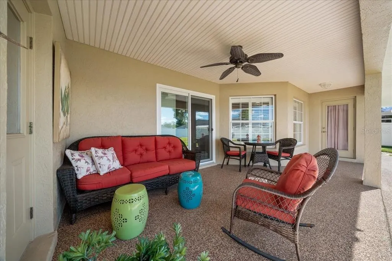
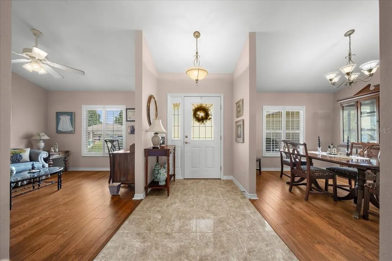
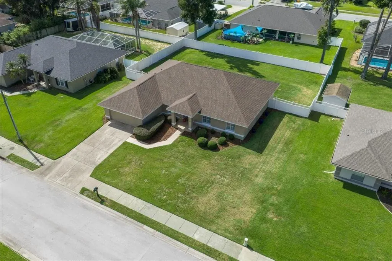
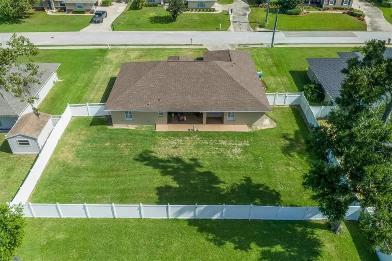
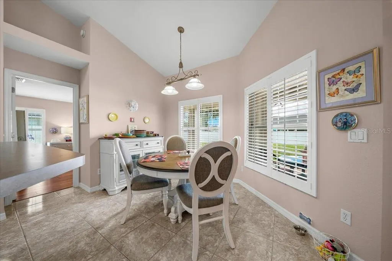
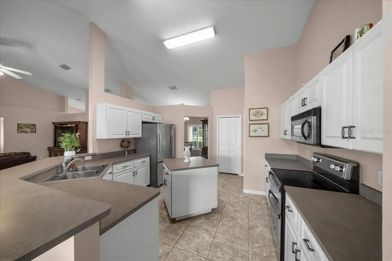
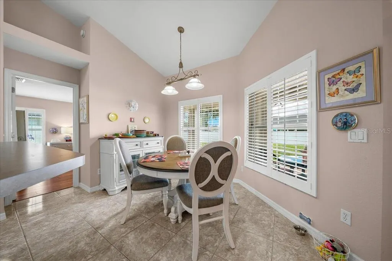
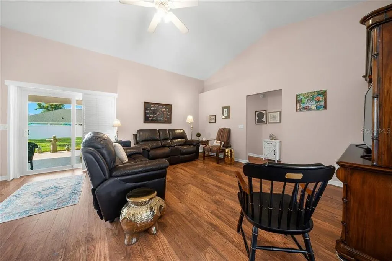
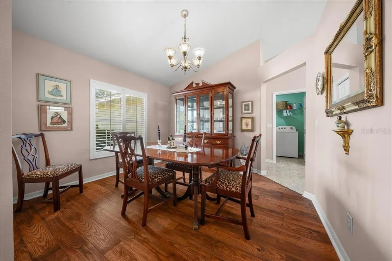
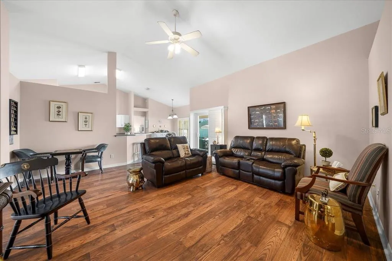
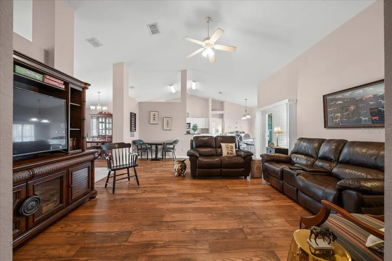
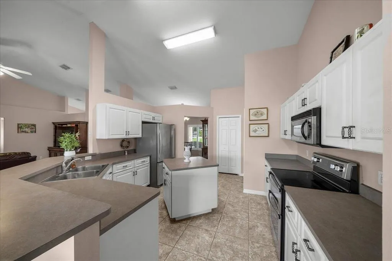
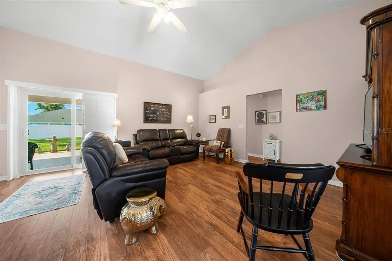
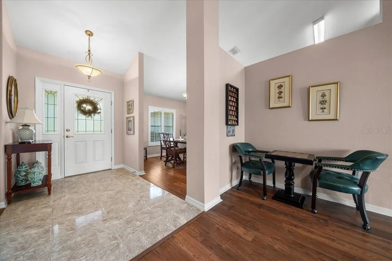
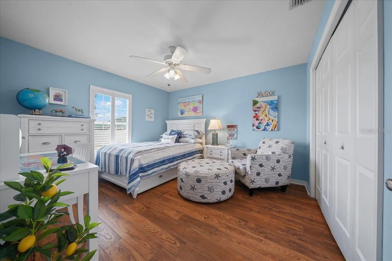
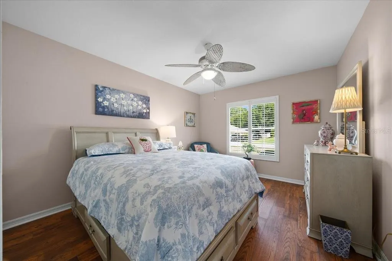
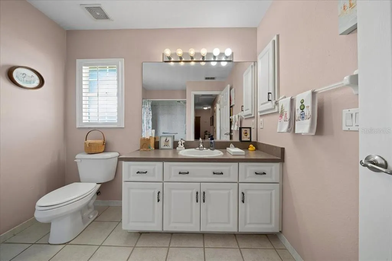
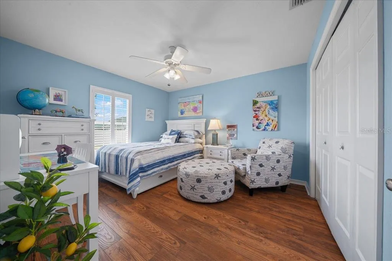
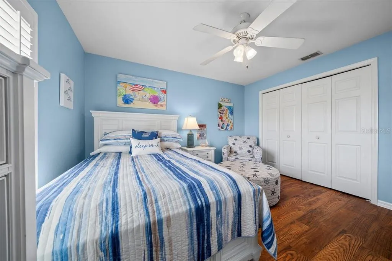
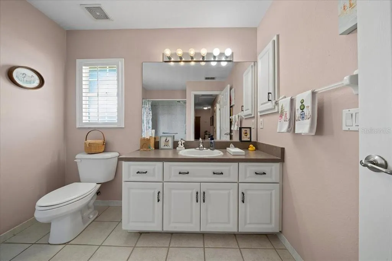
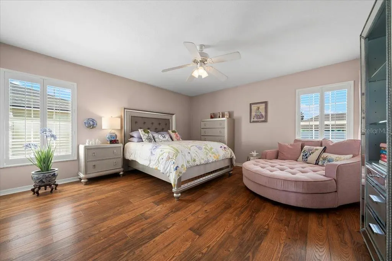
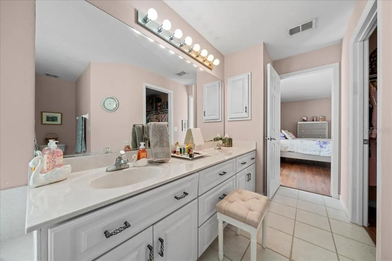
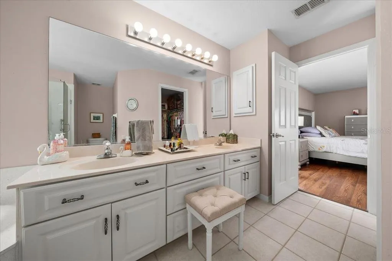
IMMACULATE, BEAUTIFULLY UPDATED, AND MOVE-IN READY IN HUNTERS RIDGE! Welcome to this exceptionally maintained 3-bedroom, 2-bath home offering approximately 2,100 square feet of inviting living space on a spacious .31-acre lot in Southeast Ocala. From the manicured lawn and attractive landscaping to the thoughtfully maintained interior, pride of ownership is evident throughout! Enjoy peace of mind with numerous recent improvements, including a NEW ROOF AND HVAC in 2024, appliances approximately 3 years old, luxury vinyl plank flooring replacing carpeting, fresh interior and exterior paint in 2025, and new sliding glass doors in 2025. Beautiful plantation shutters throughout add timeless style and character. A welcoming foyer opens to formal living and dining rooms, offering flexible spaces for entertaining, a home office, or quiet relaxation. The spacious kitchen features white cabinetry, generous counter space, stainless steel appliances, a convenient breakfast bar, and an adjoining dining area. High ceilings and abundant natural light enhance the home's open and comfortable atmosphere. The primary bathroom features dual vanities, a corner soaking tub, a separate glass-enclosed shower, and a walk-in closet. Step outside to one of this property's most appealing features: an expansive, fully fenced backyard with plenty of room for gardening, pets, outdoor activities, or simply enjoying the Florida sunshine. The generous covered patio with ceiling fan provides a wonderful setting for morning coffee, outdoor dining, or relaxing evenings. Additional highlights include a two-car garage, beautiful landscaping, and a remarkably affordable HOA fee of just $15 per month. Located in the established Hunters Ridge neighborhood of Southeast Ocala, this beautifully cared-for home offers the perfect combination of thoughtful improvements, spacious indoor and outdoor living, and an inviting Florida lifestyle. Schedule your private showing today!
| Elementary School | Middle School | High School |
|---|---|---|
| South Ocala Elementary School Elementary School | Osceola Middle School Middle School | Forest High School High School |
| Price History | |
|---|---|
| 10/23/2026 | Listed $406,000 |
General Features
| Sewer | Public Sewer |
|---|---|
| Heating | Heat Pump |
| Cooling | Central Air |
| Utilities | Cable Connected,Electricity Connected,Phone Available,Public,Sewer Connected,Street Lights |
| Possession | Close Of Escrow |
| Roof | Shingle |
| Appliances | Dishwasher,Disposal,Dryer,Electric Water Heater,Microwave,Range,Refrigerator,Washer |
| Zoning | R1 |
| HOA Fee | 200 |
| Garage Spaces | 2 |
| Patio/Porch Features | Patio |
| Construction Materials | Block,Concrete,Stucco |
| Pets Allowed | Yes |
| Year Built | 2004 |
| Levels | One |
| Property Subtype | Single Family Residence |
| Tax Year | 2025 |
| Ownership | Fee Simple |
| Assoc Fee Paid Per | Annually |
| County | Marion |
| New Construction | false |
| Property Type | Residential |
| Attached Garage | false |
| Subdivision Name | HUNTERS RDG |
| Facing Direction | East |
| Garage Y/N | true |
| Total Rooms | 6 |
| Full Baths | 2 |
| Status | Active |
| Directions | Travem East on Maricamp Rd, turn left on SE 36th Ave,turn right on SE 31st St, Turn left on SE24th Ave, property is on lright |
| High School | Forest High School |
| City | OCALA |
| Association Name | Dawn Crawford |
| Senior Community Y/N | false |
| MLS Area | 34471 - Ocala |
| Lot Size Units | Square Feet |
| Lot Size Square Feet | 13504 |
| Carport Y/N | false |
| Listing Terms | Cash,Conventional,FHA,VA Loan |
| Elementary School | South Ocala Elementary School |
| Land Lease Y/N | false |
| Tax Annual Amount | 3412.94 |
| Home Warranty Y/N | false |
| Middle/Junior High School | Osceola Middle School |
| Additional Parcels Y/N | false |
| Lease Considered Y/N | false |
| Virtual Tour | https://www.propertypanorama.com/instaview/stellar/OM734478 |
| Building Area Units | Square Feet |
| Living Area Units | Square Feet |
| Standard Status | Active |
| Occupancy Type | Owner |
| Tax Lot | 13 |
| Legal Description | SEC 28 TWP 15 RGE 22 PLAT BOOK 5 PAGE 36 HUNTERS RIDGE BLK D LOT 13 |
| Water Access Y/N | false |
| Monthly HOA Amount | 16.67 |
| Additional Rooms | Formal Dining Room Separate,Formal Living Room Separate |
| Water View Y/N | false |
| Flood Zone Code | X |
| In Law Suite YN | false |
| Flood Zone Code X | Yes |
Interior Features
| Interior Amenities | Ceiling Fan(s),Crown Molding,Eating Space In Kitchen,High Ceilings,Pest Guard System,Split Bedroom,Thermostat,Walk-In Closet(s),Window Treatments |
|---|---|
| Flooring | Laminate,Tile |
| Furnished Y/N | Negotiable |
| Total Stories | 1 |
| Air Conditioning Y/N | true |
| Heating Y/N | true |
| Window Features | Shutters |
| Fireplace Y/N | false |
| Laundry Features | Inside |
| Total Bedrooms | 3 |
| LivingAreaSource | Public Records |
| Total Baths | 2 |
Exterior Features
| Exterior Amenities | Irrigation System,Private Mailbox,Private Yard,Sidewalk,Sliding Doors |
|---|---|
| Vegetation | Trees/Landscaped |
| Fencing | Vinyl |
| Parking Features | Driveway,Garage Door Opener |
| Lot Features | Cleared,City Lot,Landscaped,Sidewalk |
| Water Source | Public |
| Lot Size Area | 13504 |
| Foundation Details | Slab |
| Spa | false |
| Building Area Total | 3091 |
| Lot Dimensions | 102 x 131 |
| Lot Size Acres | 0.31 |
| Road Surface Type | Asphalt,Paved |
| Private Pool | false |
| Waterfront Y/N | false |
| Covered Spaces | 2 |
Amenities
- Foreclosure
- Views
- Short Sale
- New Construction
- Adult 55+
- Lease To Own
- No HOA Fees
- Furnished
- Primary On Main
- Air Conditioning
- Seller Finance
- Green
- Fixer Upper
- Horse
- Golf
- Fireplace
- Deck
- Garage
- Basement
- Pool
Property vs Single Family Average in 34471
Price
Taxes
Year Built
 Copyright © MFRMLS.com All information deemed reliable but not guaranteed. All properties are subject to prior sale, change or withdrawal. Neither listing broker(s) or information provider(s) shall be responsible for any typographical errors, misinformation, misprints and shall be held totally harmless. Listing(s) information is provided for consumers personal, non-commercial use and may not be used for any purpose other than to identify prospective properties consumers may be interested in purchasing. Information on this site was last updated Last updated on November 3, 2026 3:56 PM UTC The listing information on this page last changed on Last updated on November 3, 2026 3:56 PM UTCd. The data relating to real estate for sale on this website comes in part from the Internet Data Exchange program of MFR MLS.
All information deemed reliable but not guaranteed. All properties are subject to prior sale, change or withdrawal. Neither listing broker(s) or information provider(s) shall be responsible for any typographical errors, misinformation, misprints and shall be held totally harmless. Listing(s) information is provided for consumers personal, non-commercial use and may not be used for any purpose other than to identify prospective properties consumers may be interested in purchasing.
Updated on November 3, 2026 3:56 PM UTC
 These listings are provided by the IDX Program of Brevard County, Florida. Real Estate listings held by brokerage firms other than Realty & Resources are marked with the IDX Logo and detailed information about them includes the name of the listing brokers. IDX information is provided exclusively for consumers' personal, non-commercial use, and may not be used for any purpose other than to identify prospective properties consumers may be interested in purchasing. Information Deemed Reliable But Not
 All information deemed reliable but not guaranteed. All properties are subject to prior sale, change or withdrawal. Neither listing broker(s) or information provider(s) shall be responsible for any typographical errors, misinformation, misprints and shall be held totally harmless. Listing(s) information is provided for consumer's personal, non-commercial use and may not be used for any purpose other than to identify prospective properties consumers may be interested in purchasing. The data relating
